Sliding door opening sizes in Uckfield, and widening the wall
The opening you have decides most of the job. Here is how to measure it, what usually fits, and what changes if you want it wider.
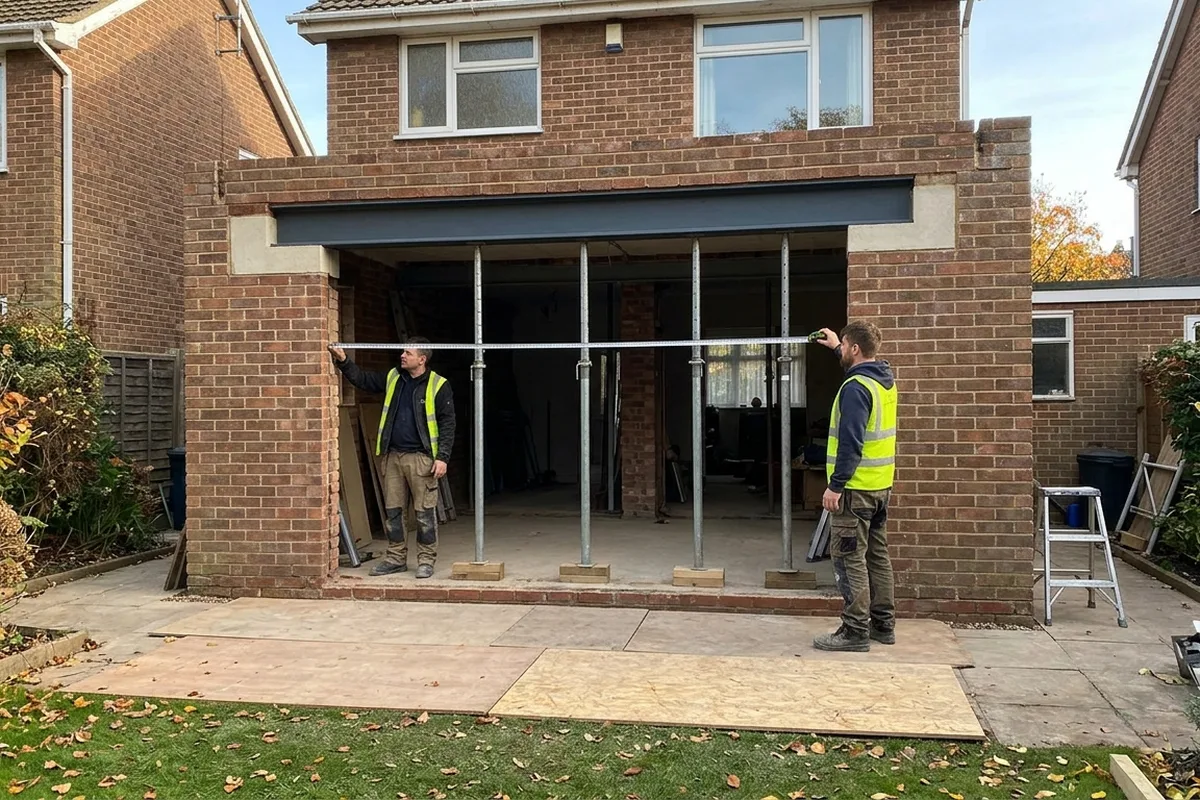
Measuring before anyone visits
Measure the brick opening from inside, wall to wall, at the top, middle and bottom, and use the smallest figure. Then measure from the floor to the underside of the lintel. The surveyor will measure again; this is only so you know roughly what will fit.
What fits what
- Up to about 1.8 metres: French doors, or a narrow two-pane slider.
- About 2.4 metres: a two-pane slider, the classic patio size.
- About 3 to 3.6 metres: a three-pane slider or a four-pane bifold.
- Wider: four-pane sliders or larger bifolds, case by case.
Widening an opening
Turning a window and back door into one wide opening means cutting out brickwork and putting in a new lintel or steel beam, sized by an engineer. That is structural work, and it needs building regulations approval through Wealden District Council's building control or an approved inspector. It is separate from the FENSA certificate, which covers the door itself.
On a house, widening a rear opening is normally permitted development. In a flat or a listed building it is not, and you need to ask first. See planning.
Floor levels and thresholds
Some older houses have a step down from the kitchen to the patio. A low threshold looks best when inside and outside are close in height, with a drainage channel in front so rain does not sit against the frame. The surveyor will check the levels.
Extensions
If the extension is still being built, ask the builder to leave the opening to the door maker's size, with the steel already in. It saves cutting later.