Sliding doors in Maresfield, from the newer roads to the old village
Maresfield sits about a mile and a half north of Uckfield where the A22 meets the A272, with the main road now carried on a bypass to the west of the village. Its parish is large and takes in Nutley, Fairwarp and Duddleswell up on Ashdown Forest.
Two very different kinds of house
The old village grew up around the church, founded around 1100, and the Chequers Inn, a 17th-century building listed Grade II*. Until 1914 the Shelley family, and then Count Münster, ran much of the village from Maresfield Park. The estate was requisitioned in the First World War; Maresfield Camp was built on its south-western part and the south-eastern part became married quarters for soldiers. The signals connection still runs deep: 5 (Maresfield) Squadron of the Royal School of Signals was given the Freedom of the Parish in 2021.
Since about 1990 the village has grown by roughly a third, with houses at Mulberry Park, around The Paddock, Field End and Maple Close, and at Forest Park. A further development of around 80 homes at Park Farm has been planned. Those newer houses are the likeliest to still have their original patio doors, now twenty or thirty years old, and some have early extensions that owners now want opened up with wider glass.
The conservation area
Maresfield has its own conservation area, listed by Wealden District Council with a draft character appraisal. For an unlisted house inside it, replacing a back door with a slider of similar appearance is normally still permitted development. A listed house is different and needs consent first. The surveyor will check which applies before quoting.
What usually suits
On the post-1990 houses, a two-pane aluminium slider in the existing patio opening, often with a new composite front door at the same time. On older cottages near the church, French doors in a narrower opening tend to sit better with the house.
Illustrative example of a typical job
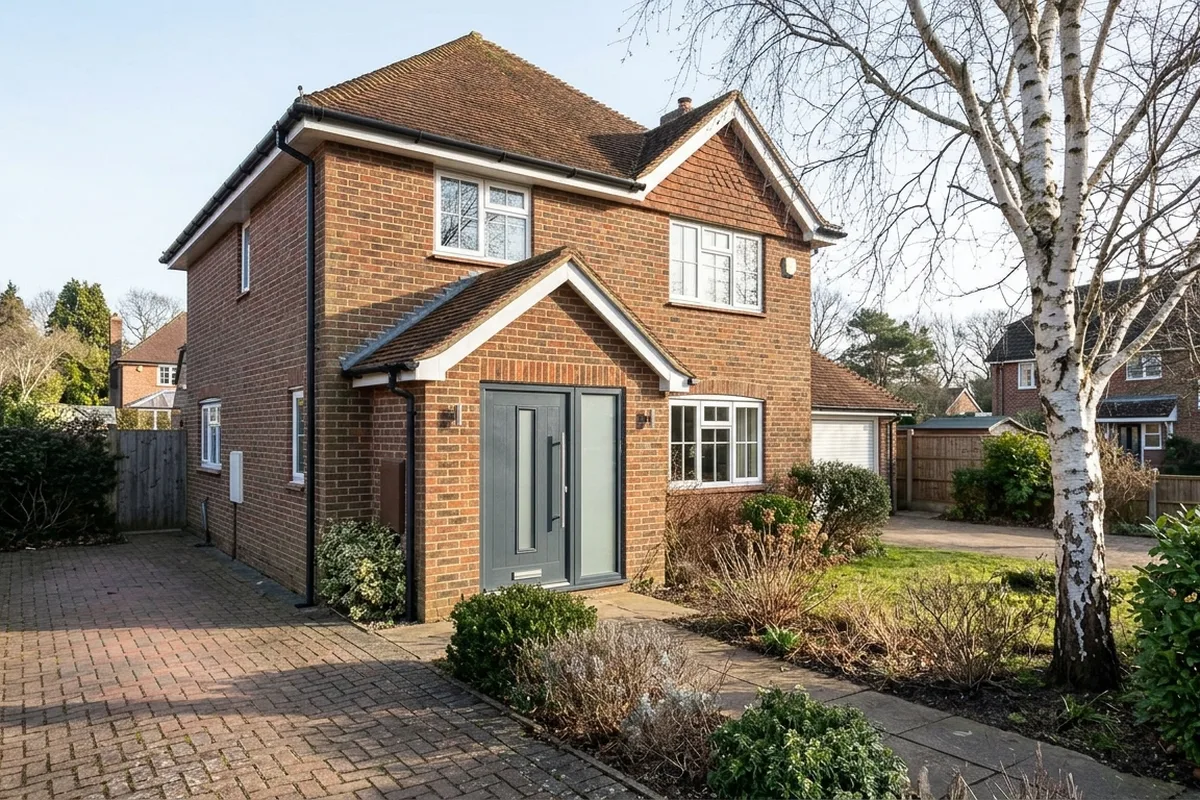
Composite front door with one side light, 1990s detached house in Maresfield
The house: One of the detached houses built in Maresfield since about 1990, with a draughty original front door and a glazed panel to one side.
The spec: A composite door around 920 by 2100 mm with a multi-point lock, and a matching glazed side light in the same frame colour.
Typically £3,300 to £6,000, supplied and fitted, including VAT.
The side light is what lifts the figure. Without it, the door on its own sits well inside this range.